WHEN WHALE BONES BECOME PART OF A HOUSE INUIT ARCHITECTURE IN GREENLAND

The News 30/09/2026

WHEN WHALE BONES BECOME PART OF A HOUSE: INUIT ARCHITECTURE IN GREENLAND

In Greenland, where much of the landscape is covered by ice and snow and large trees are almost nonexistent, building a house has never been a simple task. The Inuit had to make use of whatever was available in their surroundings to create shelters strong and warm enough to survive the winter. Stone, peat, snow, animal skins, and whale bones therefore became important materials in traditional architecture. Among them, whale bones are perhaps the most striking. Curved ribs and large jawbones were used to create the framework of the roof, which was then covered with skins, soil, and other natural materials. From the outside, these structures may appear rather primitive, but behind them lies a structural and climatic approach that was highly suited to Arctic conditions.


Latest Blog

WHEN WHALE BONES BECOME PART OF A HOUSE INUIT ARCHITECTURE IN GREENLAND

The News 30/09/2026

WHEN WHALE BONES BECOME PART OF A HOUSE: INUIT ARCHITECTURE IN GREENLAND

In Greenland, where much of the landscape is covered by ice and snow and large trees are almost nonexistent, building a house has never been a simple task. The Inuit had to make use of whatever was available in their surroundings to create shelters strong and warm enough to survive the winter. Stone, peat, snow, animal skins, and whale bones therefore became important materials in traditional architecture. Among them, whale bones are perhaps the most striking. Curved ribs and large jawbones were used to create the framework of the roof, which was then covered with skins, soil, and other natural materials. From the outside, these structures may appear rather primitive, but behind them lies a structural and climatic approach that was highly suited to Arctic conditions.

BRUDER KLAUS FIELD CHAPEL AN ARCHITECTURAL MASTERPIECE FORGED FROM CONCRETE, WOOD, AND FIRE

The News 30/09/2026

BRUDER KLAUS FIELD CHAPEL: AN ARCHITECTURAL MASTERPIECE FORGED FROM CONCRETE, WOOD, AND FIRE

Constructed in Wachendorf (Germany), the Bruder Klaus Field Chapel, designed by Peter Zumthor, manifests as a monolithic pentagonal concrete structure. Morphologically, the building completely abandons traditional religious geometric structures, exposing a rough material surface that resembles industrial infrastructure. Instead of utilizing modern prefabricated technology, the project prioritizes vernacular manual construction techniques. This architectural mass is a physio-mechanical synthesis of 112 spruce tree trunks, 24 layers of rammed concrete, and the application of a thermal treatment process (controlled burning over 3 consecutive weeks) to eradicate the internal formwork system.

VNB BANNER ADVERTISING - WHEN CUSTOMERS ARE SEARCHING, YOUR BRAND IS ALREADY THERE

The News 29/09/2026

VNB BANNER ADVERTISING - WHEN CUSTOMERS ARE SEARCHING, YOUR BRAND IS ALREADY THERE

In the building materials industry, a strong brand is not just about having good products. The brand also needs to appear at the right time — when contractors are sourcing materials, when architects are selecting solutions, when customers are comparing options before making a crucial decision. VNBuilding.vn brings your corporate image closer to those needs through a banner placement system directly on our specialized platform. From the Homepage, Supplier List, and Blog to each Product Category, you can choose where your brand speaks best, aligning with your promotional goals. Every page load is a new opportunity to appear; banners are rotated randomly, clearly, and fairly throughout the deployment period.

NUCLEAR POWER PLANT FLOOR TILES NOT DESIGNED TO BLOCK RADIATION, BUT TO CONTROL CONTAMINATION

The News 24/09/2026

NUCLEAR POWER PLANT FLOOR TILES: NOT DESIGNED TO BLOCK RADIATION, BUT TO CONTROL CONTAMINATION

When people think of a nuclear power plant, they often imagine the reactor, massive concrete walls, or a complex network of pipes and equipment. Yet there is another seemingly ordinary element that is also carefully considered: the floor. In a house, floor tiles are mainly selected based on appearance, durability, ease of cleaning, and compatibility with the interior space. In certain areas of a nuclear power plant, however, flooring has to deal with a completely different problem. If leakage or contamination occurs, the surface must limit the penetration of liquids into the underlying structure, avoid creating too many difficult-to-clean areas, and support the decontamination process. Therefore, the important question is not simply whether a tile is “good” or not, but whether the entire flooring system can control the environment under these special conditions.

SELECTING STONE FOR INTERIOR ARCHITECTURE BEAUTY IS NOT ENOUGH, FUNCTIONALITY COMES FIRST

The News 11/09/2026

SELECTING STONE FOR INTERIOR ARCHITECTURE: BEAUTY IS NOT ENOUGH, FUNCTIONALITY COMES FIRST

When people talk about stone in architecture, they often picture gleaming polished floors, luxurious kitchen countertops, or imposing, solid stone accent walls. However, viewing natural stone merely as a decorative material to make spaces "look more beautiful" is fundamentally incomplete. Every variety of stone possesses unique physical characteristics—varying in hardness, thermal resistance, water absorption, surface texture, and how it weathers or patinas over time. Selecting the right stone for an interior is, in essence, selecting a material engineered for how the space will actually be utilized. A kitchen requires a surface capable of withstanding intense heat and mechanical impact; a bathroom prioritizes low porosity, water resistance, and slip prevention; while a luxury hotel lobby emphasizes visual drama and unforgettable first impressions. Consequently, despite all being classified as natural dimension stones, granite, marble, travertine, slate, quartzite, and soapstone fulfill distinctly specialized roles across interior environments.

SPONGE CITY THE GREEN INFRASTRUCTURE SOLUTION FOR SURFACE FLOOD CONTROL THROUGH NATURAL WATER RETENTION

The News 28/08/2026

SPONGE CITY: THE GREEN INFRASTRUCTURE SOLUTION FOR SURFACE FLOOD CONTROL THROUGH NATURAL WATER RETENTION

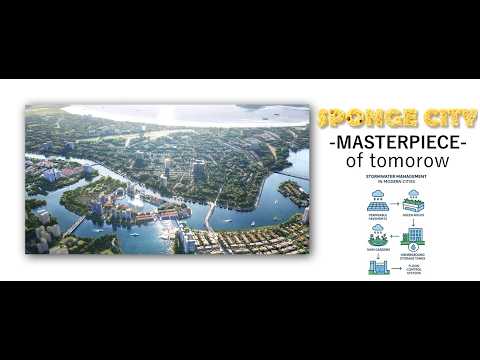
Faced with extreme rainfall volumes that far exceed the design capacity of underground sewer systems, the traditional "gray infrastructure" model relying on concrete and steel is gradually revealing its fatal flaws. Rather than attempting to build higher walls or larger pipes to combat the force of water, urban planning experts are shifting toward a completely new paradigm: the "Sponge City." This is not merely an ecological planning concept, but a complex infrastructural engineering network that allows cities to proactively absorb, store, and purify rainwater on-site, transforming the risk of large-scale inundation into a sustainable water resource.

VESSEL – WHEN A STAIRCASE SYSTEM BECOMES A WORK OF ARCHITECTURE

The News 13/08/2026

VESSEL – WHEN A STAIRCASE SYSTEM BECOMES A WORK OF ARCHITECTURE

Among the high-rise buildings of Hudson Yards, Vessel stands out not because it is the tallest, but because of the way it sits in the plaza, almost in contrast with the surrounding buildings. Most of the buildings at Hudson Yards develop vertically, forming large masses of glass and steel. Vessel also uses steel and rises upward, but instead of creating a solid mass, it leaves most of its space open. From a distance, the structure looks like a giant vessel or a metal honeycomb. Only when you get closer can you see that the entire form is created by 154 interconnected flights of stairs, nearly 2,500 steps, and 80 landings. The structure is approximately 46 meters high, about 15 meters wide at its base, and expands to roughly 46 meters at the top. What is interesting here is not simply that Vessel contains a huge number of stairs, but how those stairs are transformed into a unified structural and spatial system. Heatherwick Studio did not design a building and then insert a staircase into it. Instead, they began with the simple act of people walking, and then used stairs, landings, and steel structures to create the entire building. This approach is what makes Vessel particularly worth analyzing from both architectural and construction perspectives.

HANGING MONASTERY – THE TEMPLE THAT HAS DEFIED GRAVITY FOR MORE THAN 1,500 YEARS

The News 03/08/2026

HANGING MONASTERY – THE TEMPLE THAT HAS "DEFIED GRAVITY" FOR MORE THAN 1,500 YEARS

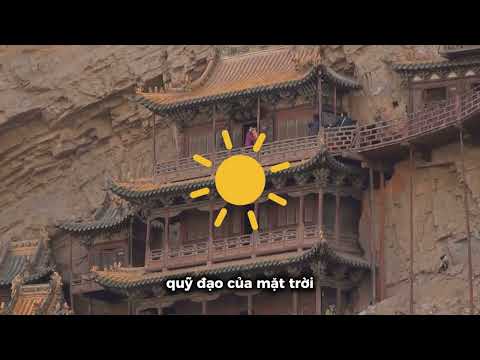
Some structures impress us with their sheer scale. Others are celebrated for their beauty. But there are also places that leave people asking a single question the moment they see them: "How could anyone possibly build something like this?" China's Hanging Monastery (Xuankong Temple, 悬空寺) is one of those extraordinary places. Suspended nearly 75 meters above the ground on the face of a cliff, the monastery appears to be supported by only a handful of slender wooden pillars. For many visitors, the first reaction is concern: Can this structure really be safe? Yet remarkably, the Hanging Monastery has stood for more than 1,500 years, surviving countless storms, earthquakes, and the relentless passage of time. Its survival is not a miracle—it is the result of an architectural vision and engineering ingenuity far ahead of what many imagine ancient builders were capable of.

WHY DO NEWLY REPAIRED ROADS DETERIORATE SO QUICKLY? UNDERSTANDING DIFFERENT TYPES OF ROADS AND THEIR LOAD-BEARING CAPACITY

The News 30/07/2026

WHY DO NEWLY REPAIRED ROADS DETERIORATE SO QUICKLY? UNDERSTANDING DIFFERENT TYPES OF ROADS AND THEIR LOAD-BEARING CAPACITY

Most of us have experienced this situation at least once: a road is closed for repairs, reopens a few weeks later with a smooth, freshly paved surface, and appears to be in excellent condition. Yet after just one rainy season—or sometimes only a few months of use—the first cracks begin to appear. Before long, potholes, wheel-path rutting caused by heavy trucks, and patches of loose asphalt begin to make driving increasingly difficult. This often raises a familiar question: Why do roads deteriorate so quickly after they have just been repaired? Many people assume that poor construction quality is the primary cause. In reality, this is only part of the picture. A road's durability depends on many factors, including its structural design, geotechnical conditions, traffic volume, axle loads, drainage performance, and maintenance practices after it is opened to traffic. The black asphalt surface that we see every day represents only the visible portion of the pavement system. The layers beneath the surface are what truly determine how long a road will last. A road can be compared to a house. Repainting the walls may make the building look brand new, but if the foundation has weakened, cracks will inevitably return. Roads work in much the same way. Replacing the surface layer does not necessarily mean that the underlying structure has been restored. To understand why roads deteriorate, we first need to understand how they are built.

AN INVISIBLE SHIELD BENEATH THE GROUND – A NEW CONCEPT FOR EARTHQUAKE-RESISTANT STRUCTURES

The News 18/07/2026

AN INVISIBLE SHIELD BENEATH THE GROUND – A NEW CONCEPT FOR EARTHQUAKE-RESISTANT STRUCTURES

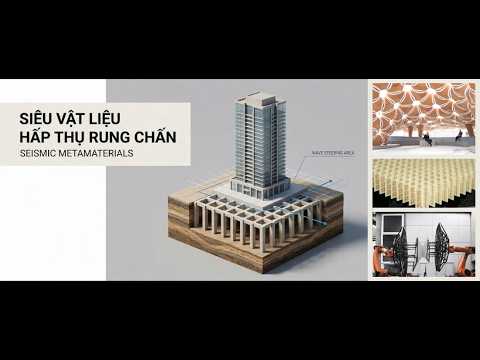
When people think of earthquakes, they often imagine buildings swaying violently or reinforced concrete frames struggling against the immense forces of nature. For decades, engineers have therefore focused on a single objective: making structures strong enough to withstand seismic forces. In recent years, however, researchers have begun asking a different question. What if, instead of forcing buildings to resist earthquakes, we could weaken seismic waves before they even reach the structure? This idea forms the foundation of seismic metamaterials—an emerging area of research that is attracting growing interest in architecture and structural engineering.

TIANSHAN SHENGLI TUNNEL — CHINAS LONGEST MOUNTAIN-CROSSING WONDER IN THE WORLD

The News 13/07/2026

TIANSHAN SHENGLI TUNNEL — CHINA'S LONGEST MOUNTAIN-CROSSING WONDER IN THE WORLD

The Tianshan Shengli Expressway Tunnel cuts through the Tianshan Mountains in Xinjiang, China Over the past many decades, China has continuously made its mark on the global infrastructure map with projects of a scale and technical difficulty rarely matched elsewhere—ranging from the Three Gorges Dam and the high-speed rail network to the tallest canyon bridges on the planet. Continuing this streak of achievements, at the end of December 2025, the country officially opened the world's longest expressway tunnel to traffic: the Tianshan Shengli Tunnel, which cuts directly through the heart of the rugged Tianshan Mountain range in the Xinjiang Uygur Autonomous Region. Far more than a simple transportation project, this tunnel stands as a symbol of China's mastery over tunneling technology in high-altitude terrain and among the most complex geological conditions in the world. For centuries, traveling between Northern and Southern Xinjiang remained an arduous journey, heavily reliant on winding mountain passes and subject to extreme weather. This article provides an overview of the scale, technical specifications, prominent construction challenges, and the economic and social significance of the project, highlighting the stature of one of the most remarkable transport infrastructure projects in the world today.

WABI-SABI THE ART OF LIVING WITH IMPERFECTION – A UNIQUE AND MEANINGFUL HOME DECOR STYLE

The News 30/06/2026

WABI-SABI: THE ART OF LIVING WITH IMPERFECTION – A UNIQUE AND MEANINGFUL HOME DECOR STYLE

Have you ever walked into a café with weathered plaster walls and old wooden tables, only to feel a strange sense of peace that surpasses even the glitziest modern spaces? Or held a rustic ceramic mug with an uneven glaze and found yourself unwilling to put it down? That is no coincidence. That is Wabi-Sabi working its magic on your senses. Wabi-Sabi (侘寂) is Japan's oldest and most profound aesthetic philosophy, offering a completely different way of looking at the world: instead of chasing after perfection and glossy surfaces, Wabi-Sabi celebrates what is rustic, unfinished, and carries the marks of time. Not because of scarcity, but out of the belief that this is where true beauty lies. This style has barely made an official appearance in Vietnamese homes, even though we have actually been living very close to its spirit for a long time: the habit of using things for a long duration, repairing instead of discarding, and cherishing grandmother's terracotta teapot or grandfather's old wooden table and chairs. By simply shifting our perspective, a Vietnamese home can tell that story in the most natural and beautiful way possible.

DECORATING WITH PARAMETRIC SHADOW ART – AN ARCHITECTURAL TREND FOR ART AND SUSTAINABILITY IN THE 21ST CENTURY

The News 22/06/2026

DECORATING WITH PARAMETRIC SHADOW ART – AN ARCHITECTURAL TREND FOR ART AND SUSTAINABILITY IN THE 21ST CENTURY

Light and shadow are ever-present in every architectural work, yet they are not always harnessed as an active design element. With the support of modern modeling software, architects can transform natural sunlight into patterns, imagery, and artistic effects that evolve throughout the day. The fusion of digital technology and the principles of light has given rise to Parametric Shadow Art – the art of creating shadow effects through parametric design. This method uses algorithms and modeling tools to produce architectural surfaces capable of generating unique shadow effects when exposed to natural light. Beyond its aesthetic value, this approach also improves energy efficiency, enhances the quality of living spaces, and contributes to the development of green buildings. Numerous renowned projects around the world have demonstrated the enormous potential of Parametric Shadow Art in bridging art, technology, and sustainable architecture.

APPLICATION OF AUXETIC MATERIALS IN EARTHQUAKE-RESISTANT STRUCTURES – A NEW DIRECTION FOR SUSTAINABLE ARCHITECTURE AND CONSTRUCTION

The News 14/06/2026

APPLICATION OF AUXETIC MATERIALS IN EARTHQUAKE-RESISTANT STRUCTURES – A NEW DIRECTION FOR SUSTAINABLE ARCHITECTURE AND CONSTRUCTION

What would happen if a material behaved in a completely opposite way to what we commonly observe in everyday life? When a steel bar or a rubber sheet is stretched, it becomes longer while simultaneously narrowing in the transverse direction. However, there exists a special class of materials that expand in both directions when subjected to tensile forces. These materials are known as auxetic materials, and they have attracted significant attention from material scientists and structural engineers worldwide. The unique deformation behavior of auxetic materials provides outstanding mechanical properties, including high energy absorption, excellent impact resistance, and efficient stress distribution. These characteristics make them particularly suitable for earthquake-resistant structures, where buildings are continuously exposed to strong vibrations and rapidly changing loads. Beyond laboratory research, auxetic materials are increasingly regarded as a promising solution for the next generation of smart and sustainable buildings. Understanding their working mechanisms and application potential may open new pathways for improving the resilience of modern structures against natural disasters.

PEDESTRIAN BRIDGES COMBINED WITH ELEVATED PARKS – A SUSTAINABLE URBAN ARCHITECTURAL TREND IN THE 21ST CENTURY

The News 08/06/2026

PEDESTRIAN BRIDGES COMBINED WITH ELEVATED PARKS – A SUSTAINABLE URBAN ARCHITECTURAL TREND IN THE 21ST CENTURY

The rapid development of modern cities has created numerous economic, cultural, and social opportunities. However, it has also placed significant pressure on the urban environment. Increasing population density, limited public land resources, traffic congestion, and environmental pollution have become common challenges in many cities around the world. In this context, architects and urban planners are continuously seeking innovative solutions to improve residents’ quality of life while ensuring sustainable development. One of the most remarkable trends of the 21st century is the concept of pedestrian bridges combined with elevated parks. These structures are not merely transportation facilities that facilitate movement; they also function as green spaces, recreational areas, relaxation zones, and community gathering places built above ground level. By integrating transportation functions with ecological landscapes, these projects create multifunctional spaces that transform how people interact with and utilize urban environments. Many well-known projects around the world have demonstrated the effectiveness of this model, highlighting its great potential in creating greener, smarter, and more livable cities for the future.

WHEN ARCHITECTURE SPREADS ITS WINGS – MILWAUKEE ART MUSEUM AND INSPIRATION FROM NATURE

The News 30/05/2026

WHEN ARCHITECTURE SPREADS ITS WINGS – MILWAUKEE ART MUSEUM AND INSPIRATION FROM NATURE

Along the vast shoreline of Lake Michigan in the United States stands a structure that slowly unfolds its enormous white wings toward the water every morning. From a distance, it does not look like a museum made of steel and glass. Instead, it resembles a living creature awakening at dawn. As the first light of day reflects off its sweeping white curves stretching toward the lake, the entire building appears to move—as if it possesses its own rhythm of breathing amid the modern city. This is the Milwaukee Art Museum, one of the most iconic examples of modern biomimetic architecture. Designed by architect Santiago Calatrava, renowned for his dynamic architectural style and nature-inspired structures, the museum was conceived not as a static mass of concrete, but as a living form whose shape and movement evoke the same emotions people experience when observing nature.

TERMITE-INSPIRED ARCHITECTURE – A NATURAL VENTILATION SOLUTION FOR WHOLE-HOUSE COOLING

The News 25/05/2026

TERMITE-INSPIRED ARCHITECTURE – A NATURAL VENTILATION SOLUTION FOR WHOLE-HOUSE COOLING

Amid the scorching deserts of Africa, towering termite mounds rise several meters high while maintaining remarkably stable internal temperatures day and night, despite the harsh fluctuations of the outside environment. What is truly astonishing is that this “air-conditioning system” operates entirely naturally — without electricity or mechanical equipment — yet still provides an ideal living environment for millions of termites inside. The termites’ ability to regulate temperature and airflow has attracted the attention of architects and engineers around the world. As a result, many modern buildings have begun applying the ventilation principles found in termite mounds to create cooler, more energy-efficient, and environmentally friendly living spaces. Instead of relying completely on air-conditioning systems, new architectural trends aim to utilize natural forces such as wind flow, thermal convection, and insulating materials to cool buildings passively. This is not only an effective technical solution but also an important step toward the development of sustainable architecture in the future.

TWISTED ARCHITECTURE – AN AERODYNAMIC SOLUTION FOR COASTAL HIGH-RISE BUILDINGS IN VIETNAM

The News 18/05/2026

TWISTED ARCHITECTURE – AN AERODYNAMIC SOLUTION FOR COASTAL HIGH-RISE BUILDINGS IN VIETNAM

The rapid development of coastal urban areas in Vietnam is dramatically transforming the face of modern architecture. High-rise buildings are continuously emerging in cities such as Da Nang, Nha Trang, Vung Tau, and Phu Quoc, not only reflecting the rapid pace of urbanization but also expressing the ambition to create new architectural landmarks for these cities. However, alongside this development come major challenges from nature, including strong winds, tropical storms, and the increasingly visible impacts of climate change. As a result, designing coastal high-rise buildings has become a challenge not only in terms of aesthetics but also in terms of safety and long-term sustainability. Within the flow of modern architecture, twisted architecture is gradually becoming a prominent trend due to its harmonious combination of engineering technology and artistic form. With floor plates that rotate progressively along the building’s height, this design style creates a softer, more unique, and iconic appearance. At the same time, twisted structures can improve aerodynamic performance, reduce wind pressure acting on the building surface, and increase stability for tall buildings, especially in coastal areas frequently affected by extreme weather conditions. Therefore, twisted architecture is not only an aesthetic design trend but also considered a potential solution for future coastal buildings.


Video